
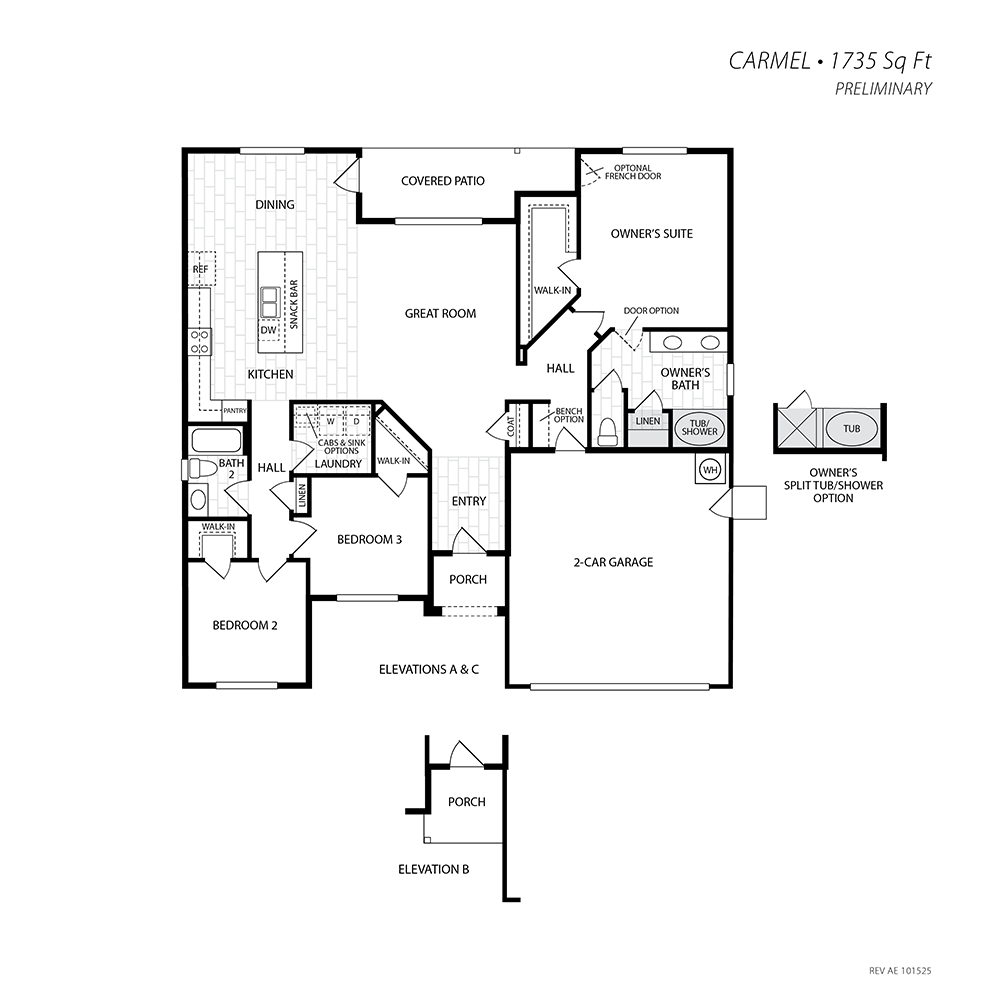
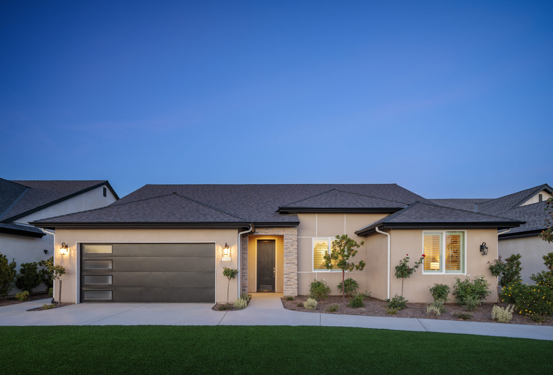
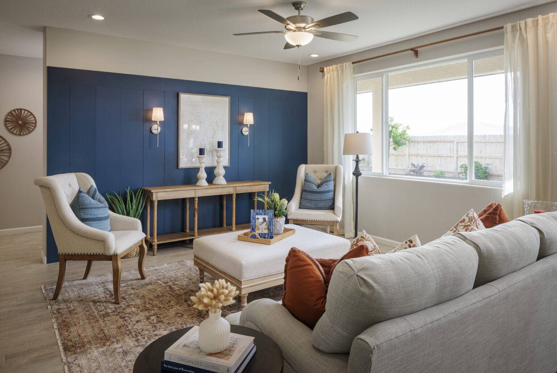
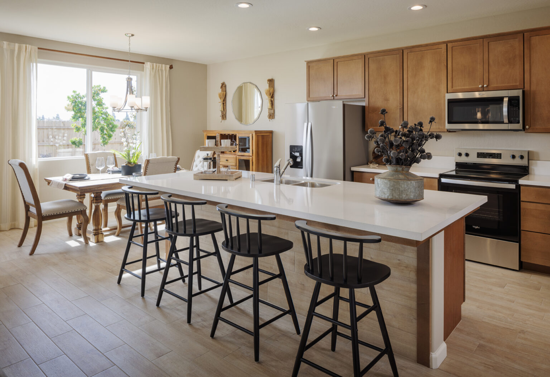
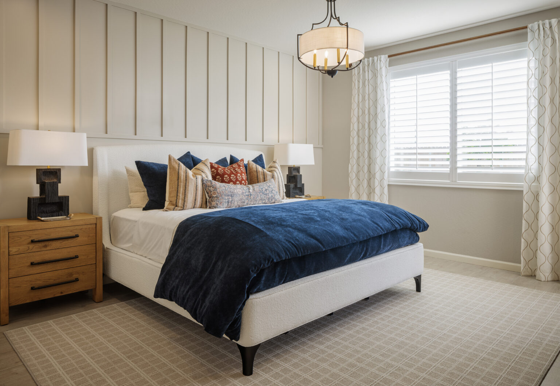
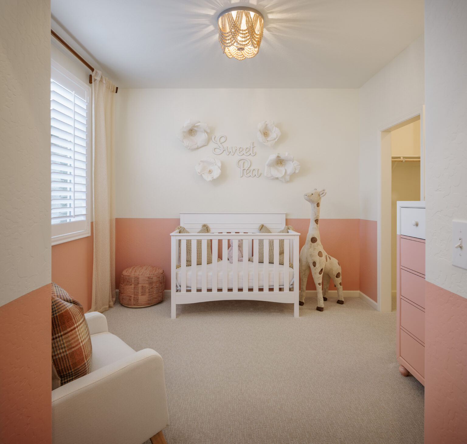
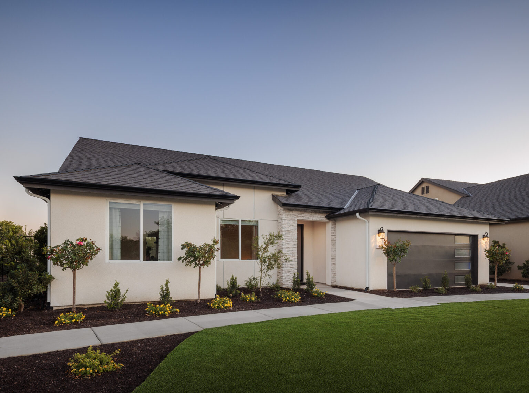
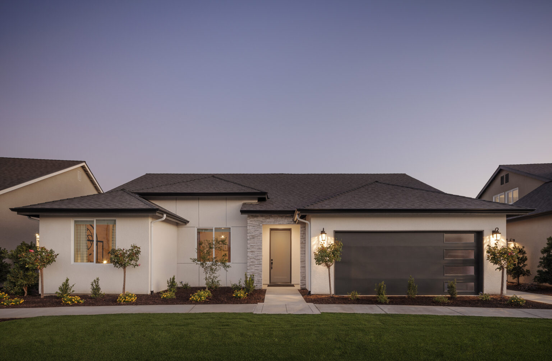
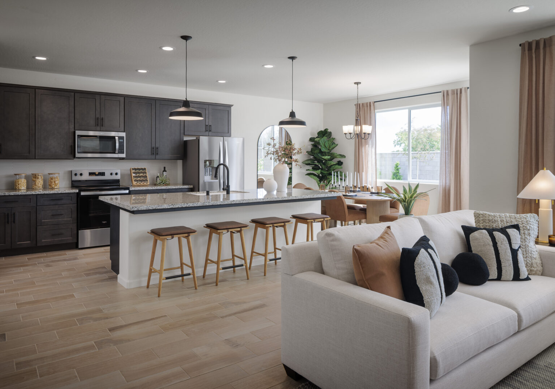
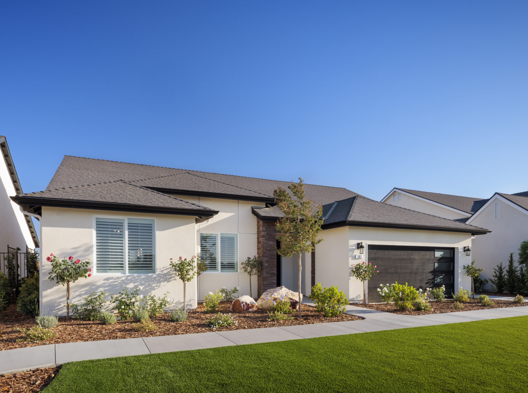
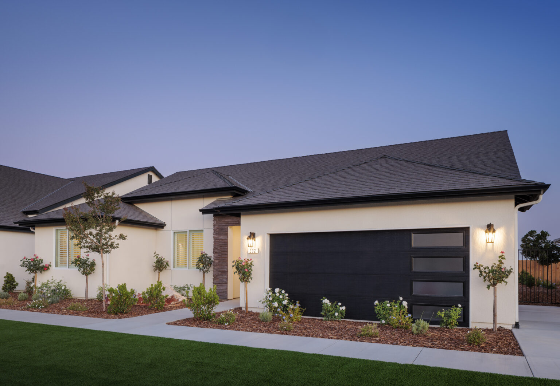
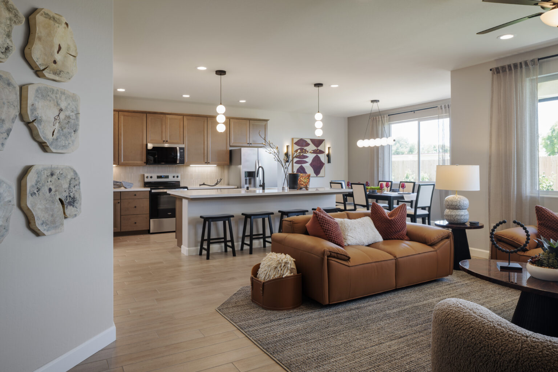
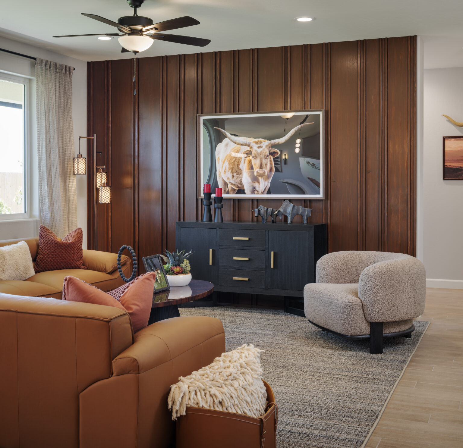
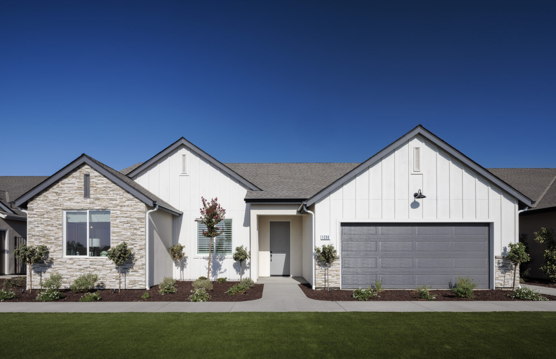
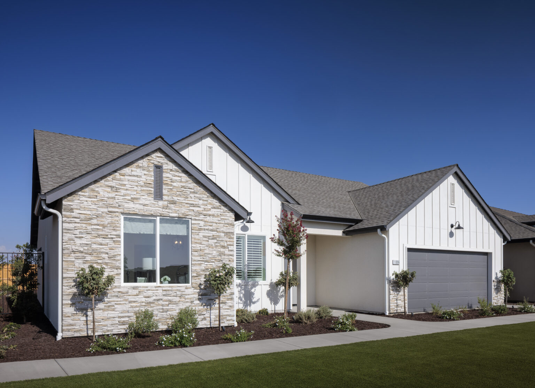
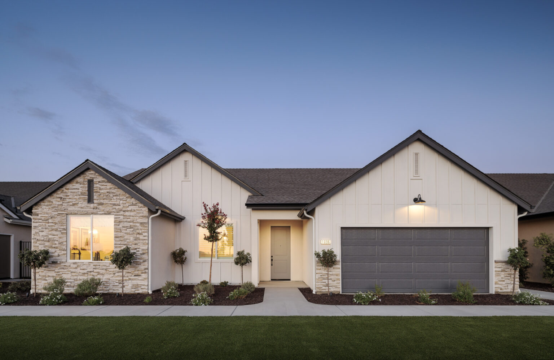
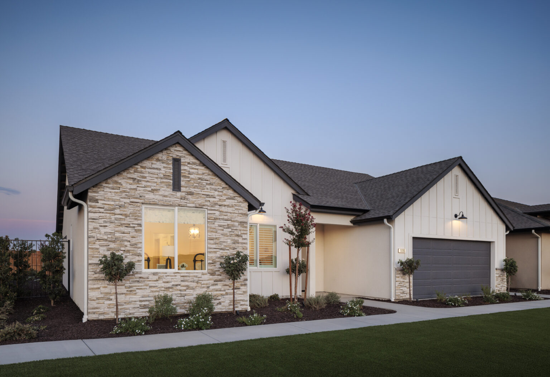
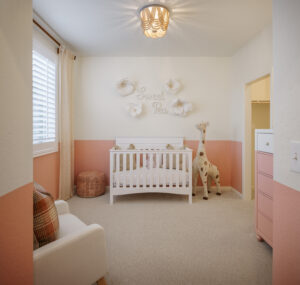
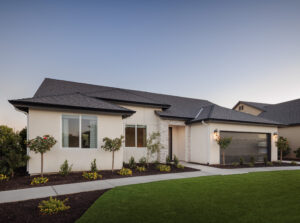
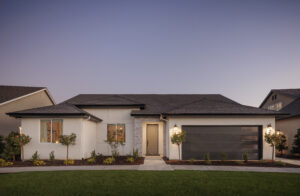
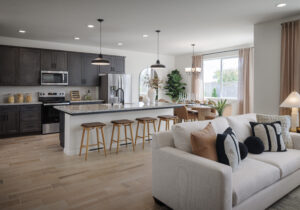
This Carmel home offers 1,735 square feet of living space, 3 bedrooms and 2 bathrooms. This quality-crafted home features a Modern styled exterior design, with a charming front porch, covered patio and 2-car garage with inviting carriage lights. On the interior of the home, you will find quality stainless steel appliances, a center island with a convenient snack bar, pantry, stylish shaker cabinetry and walk-in closets at all bedrooms. Contact the sales office to find out more about this home’s availability and ways you can customize it. Autumn Estates is conveniently located close to the 198, Adventist Hospital, and the Lemoore Navy Air Base.
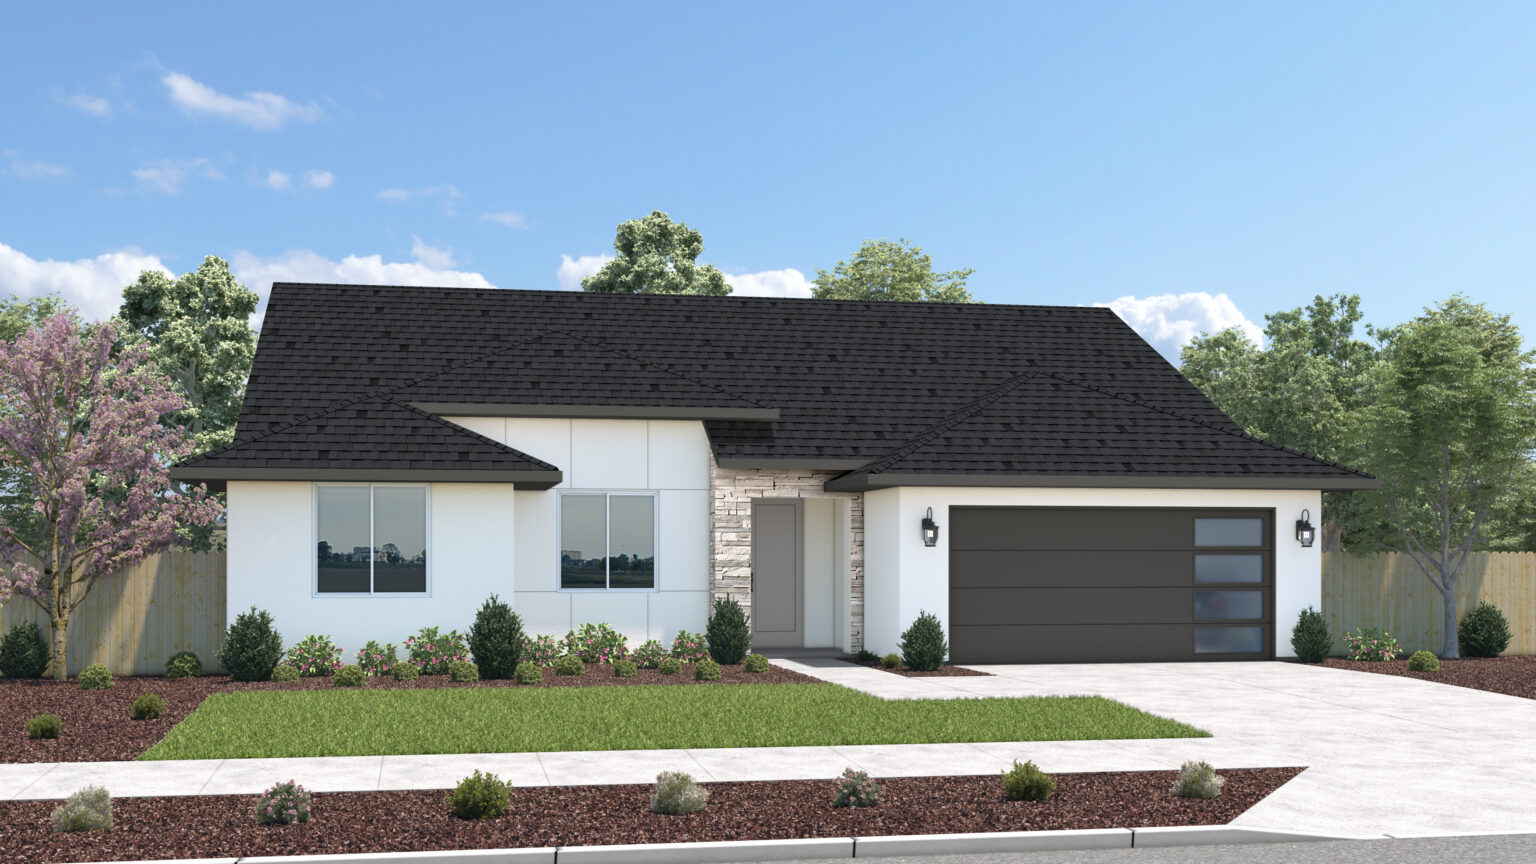
* Elevations may vary based on location
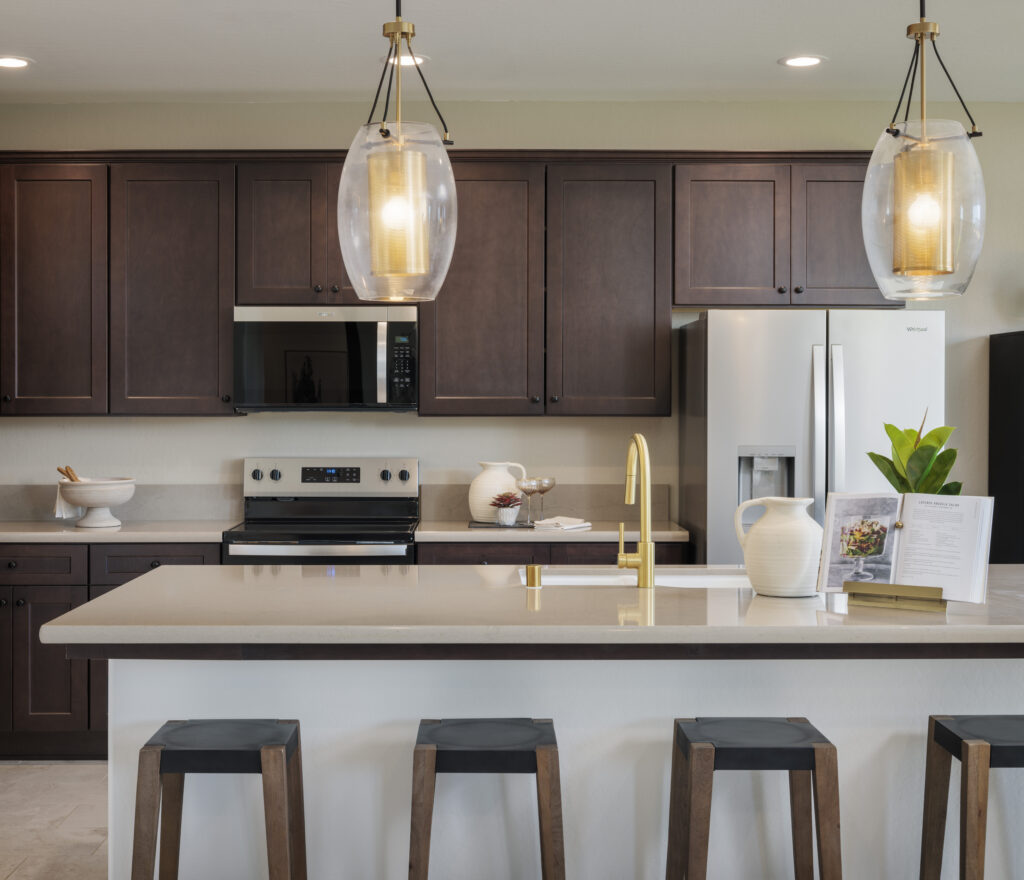
Explore this Floor Plan
Carmel in Autumn Estates
Floor Plan
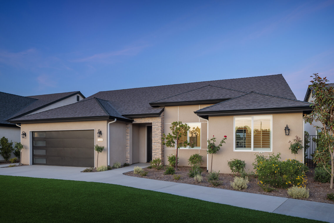
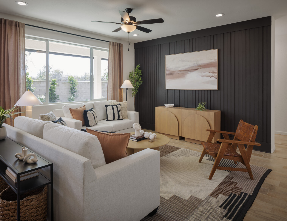
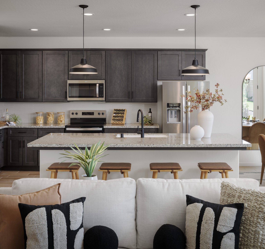
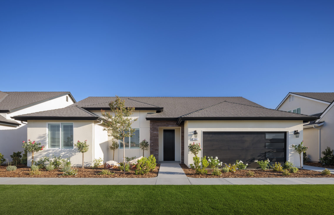
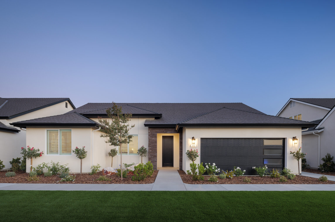
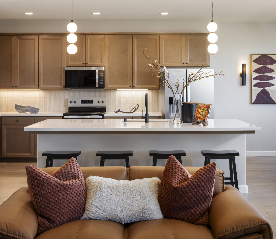
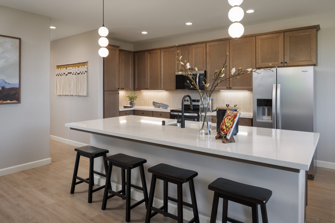
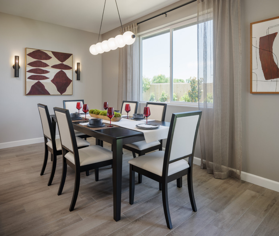
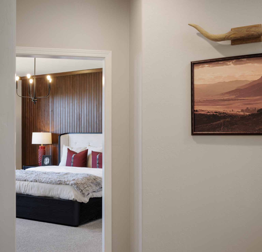
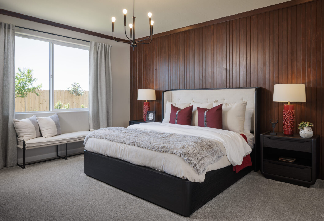
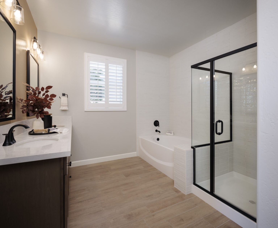
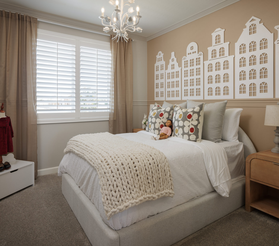
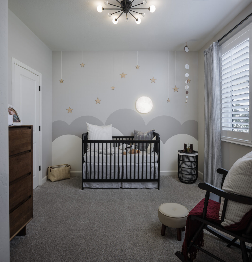
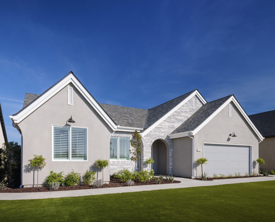
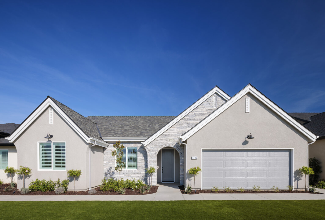
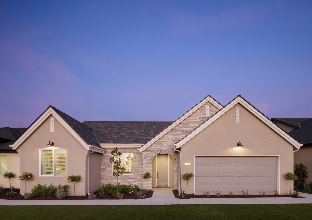
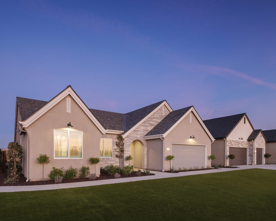
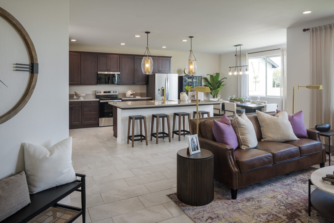
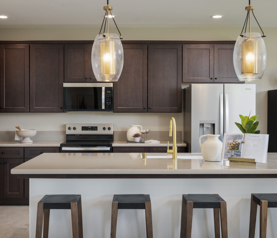
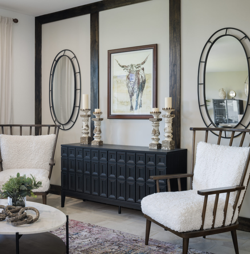
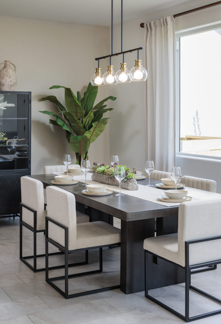
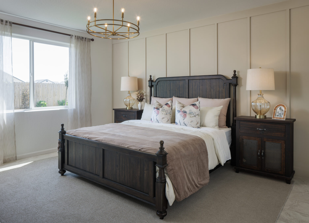
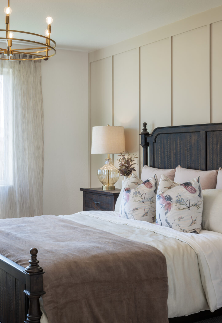
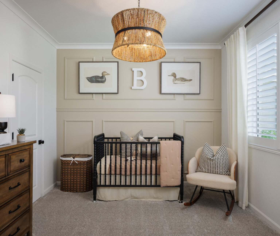
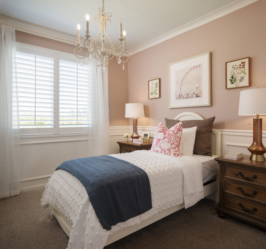
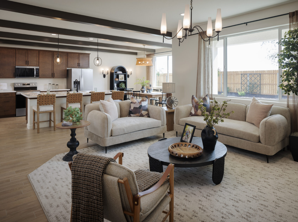
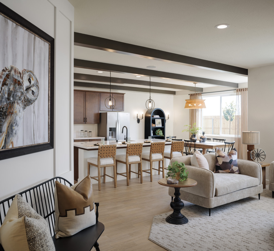
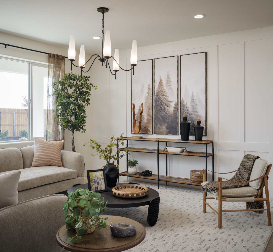
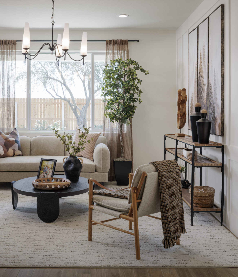
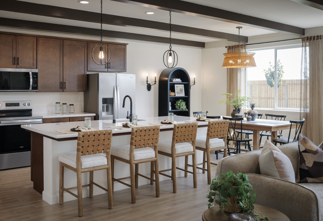
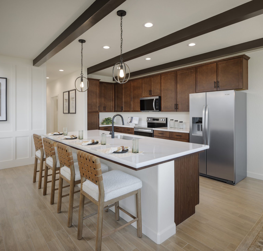
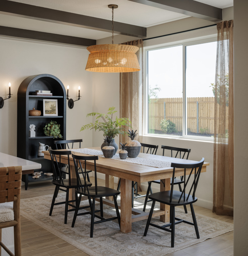
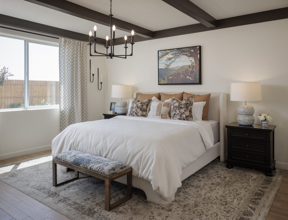
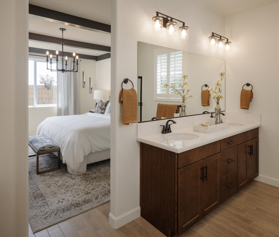
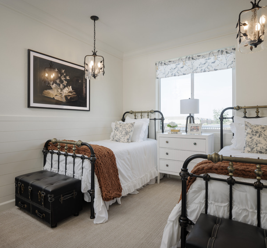
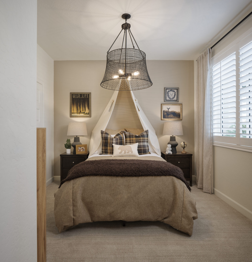
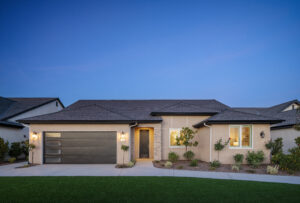
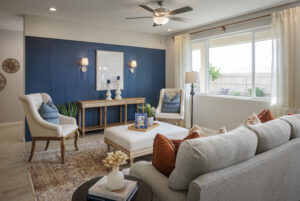
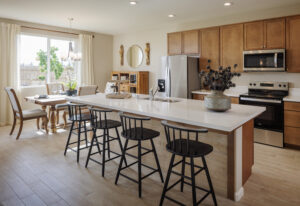
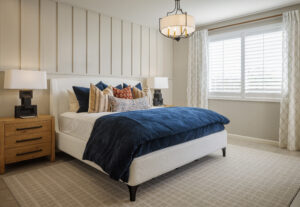
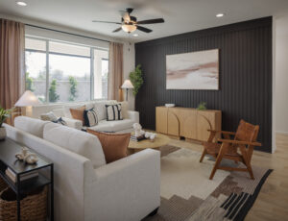
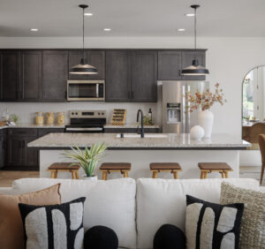
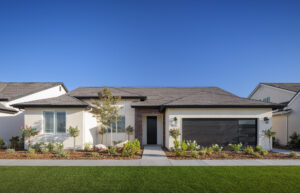
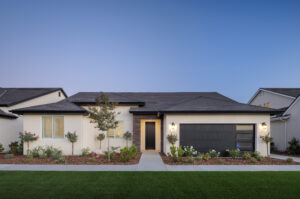
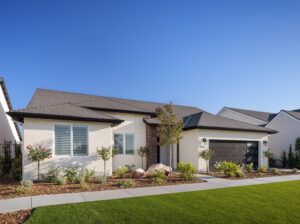
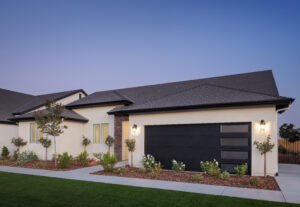
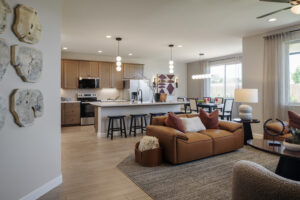
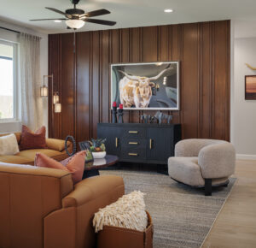
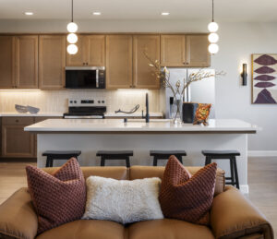
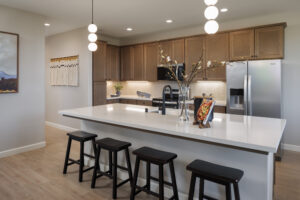
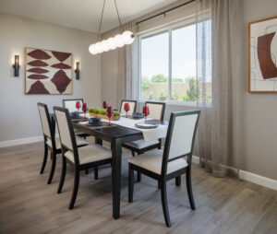
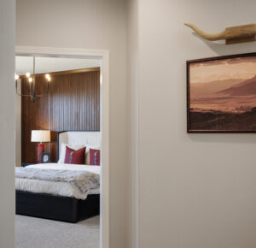
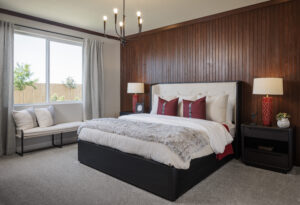
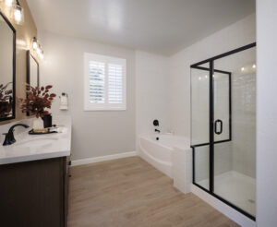
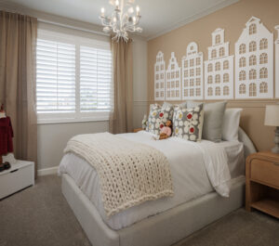
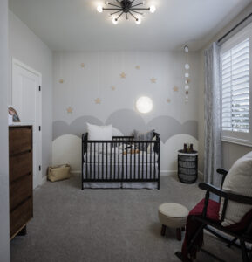
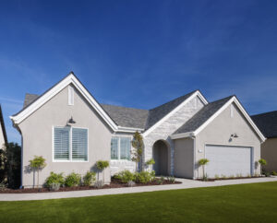
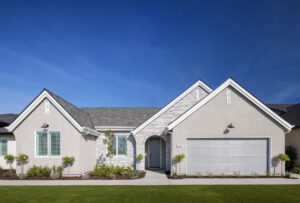
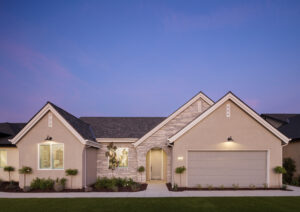
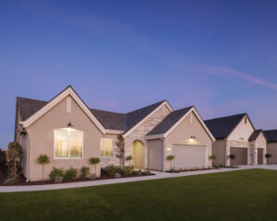
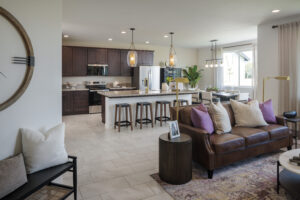
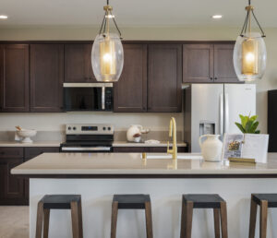
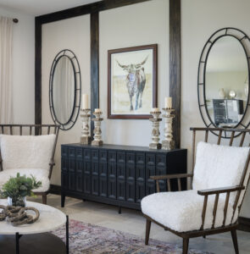
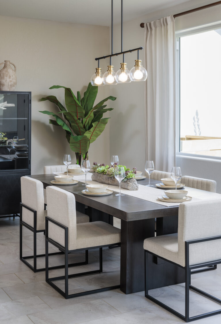
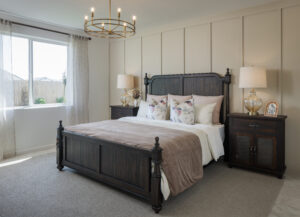
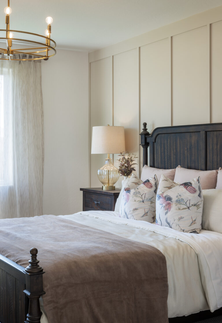
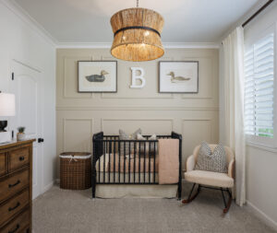
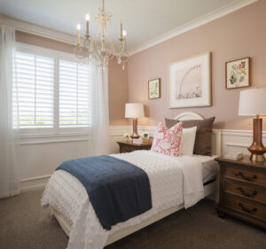
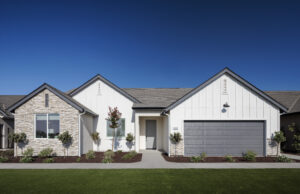
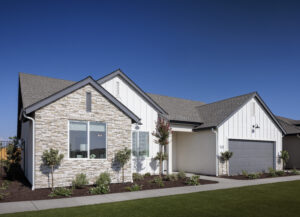
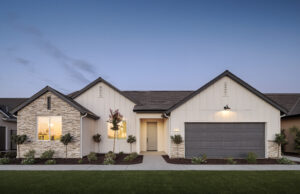
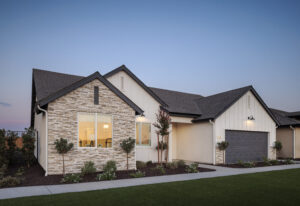
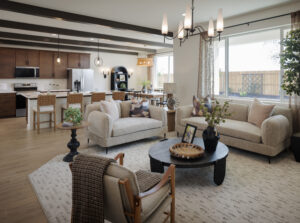
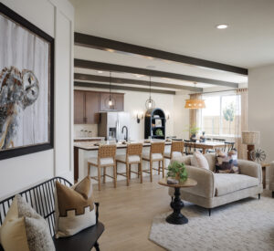
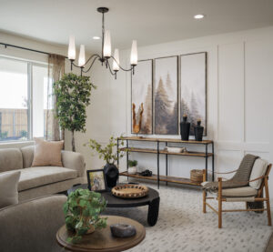
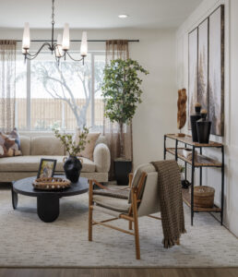
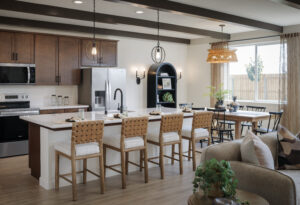
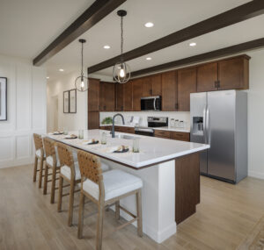
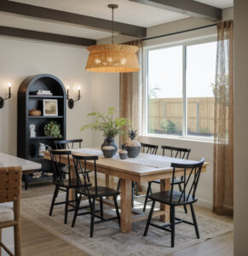
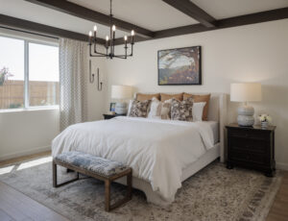
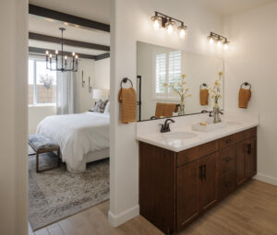
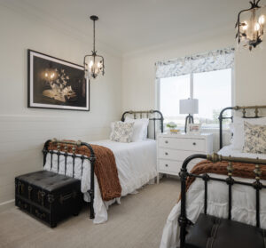
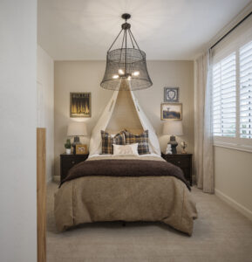
Sienna Model
Take a Tour of the Carmel Plan

Curious about this home?
Whether you're just getting started or ready to schedule a tour, our online team is here to help.
Call (559) 732-2660 or send us a message.
Stop By for a Visit
Address
Hours of Operation
The sales office is currently closed. Please contact Autumn Estates lead agent, Roxanne Aragon, via phone or email.
Phone
559-410-3936Sales Team
-
Roxanne Aragon
Autumn Estates is located in southwest Hanford at 1617 W Sable Pl, near 12th Ave. and Hume Ave., off of Alpine. From Hwy 198, take the 12th Ave. exit, then head south onto 12th Ave. From 12th Ave., head east on Hume Ave., then go south on S. Alpine Ave. Make the first right on Butterfield Ln and keep going until you reach the neighborhood park. At the park, turn right on Dinky Creek, follow the park around and make the first right on Butterfield Ln. Make the second right on S Walking Wind Wy., and follow the flags to the sales office on the left. Visit https://www.sjvhomes.com/neighborhood/hanford for a map to the models.
The model homes and sales office of Autumn Estates are currently closed. Please call our lead agent, Roxanne Aragon at 559-410-3936 for more information on final homes available.