
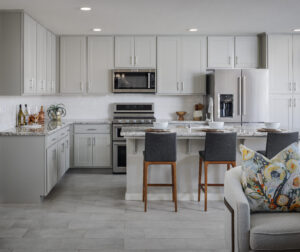
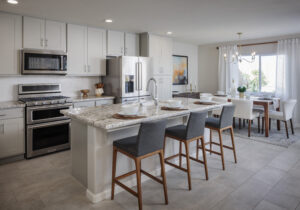
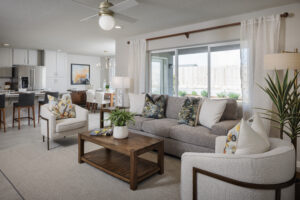
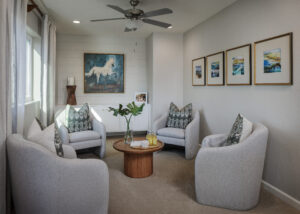
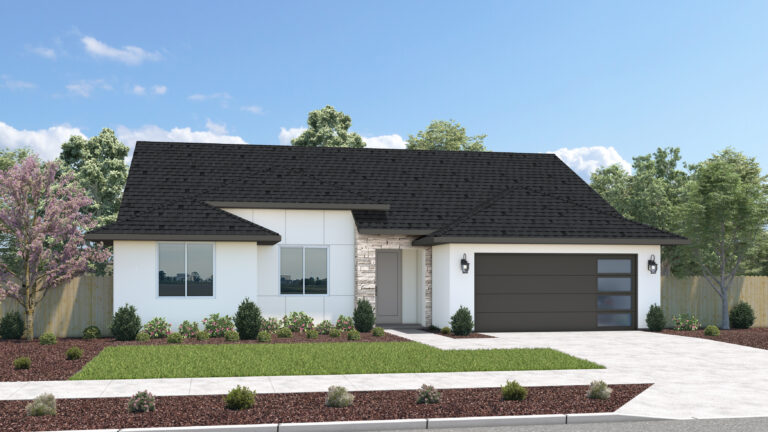
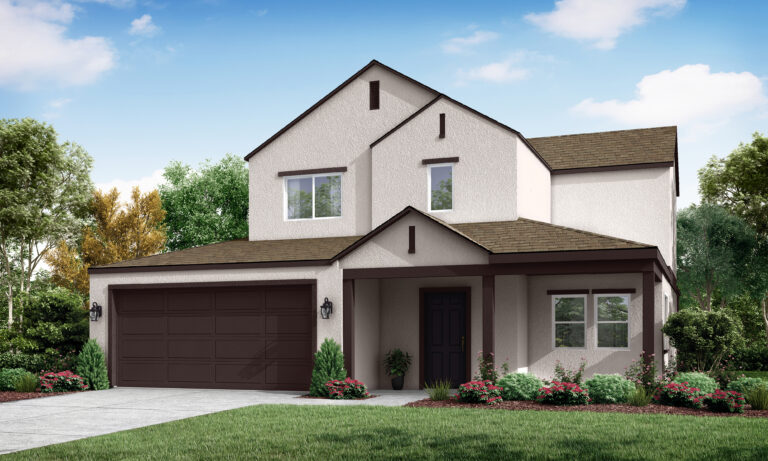
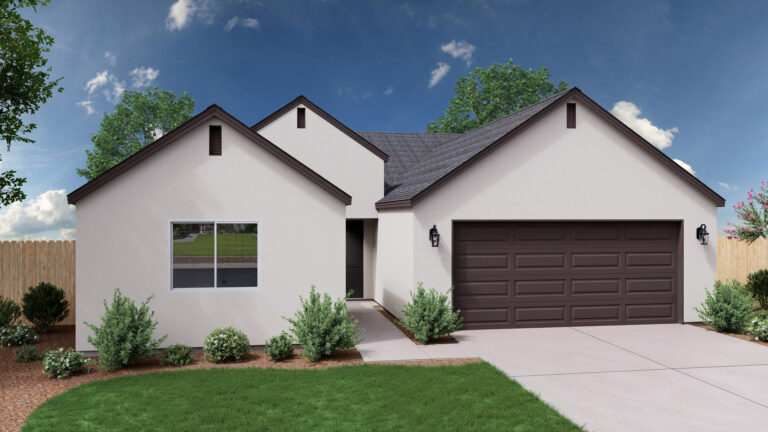
The Walden plan is 2,076 square feet and offers 3 bedrooms, 2.5 bathrooms with a Loft and Tech room. Ask a Sales Representative about flexible room options, such as a fourth bedroom in lieu of the Loft. This quality-crafted plan features Modern Cottage, Craftsman, and Modern Farmhouse styled exterior designs, creating an inviting atmosphere of individuality, as well as a charming front porch, covered patio, and 2-car garage with carriage lights. On the interior of the home, you will find standard features such as wood-look tile flooring at the entry, kitchen, baths, and laundry room, quality Whirlpool® stainless steel appliances, naturally beautiful granite countertops, a large center island with a convenient snack bar, pantry, and stylish shaker cabinetry. Contact the sales office to find out more about this plan’s availability and how you can customize your home. This plan is available at Andover Place in Visalia, Brookside in Porterville, Mariposa in Tulare, Montebella in Dinuba and Wrenwood in Delano.
Walden
Single Family Home
-
3-4 BEDS
-
2.5 BATHS
-
2 Car Garage
-
2,076 SQ. FT.
-
PRICED FROM: The Mid $400s
AVAILABLE IN THESE NEIGHBORHOODS:
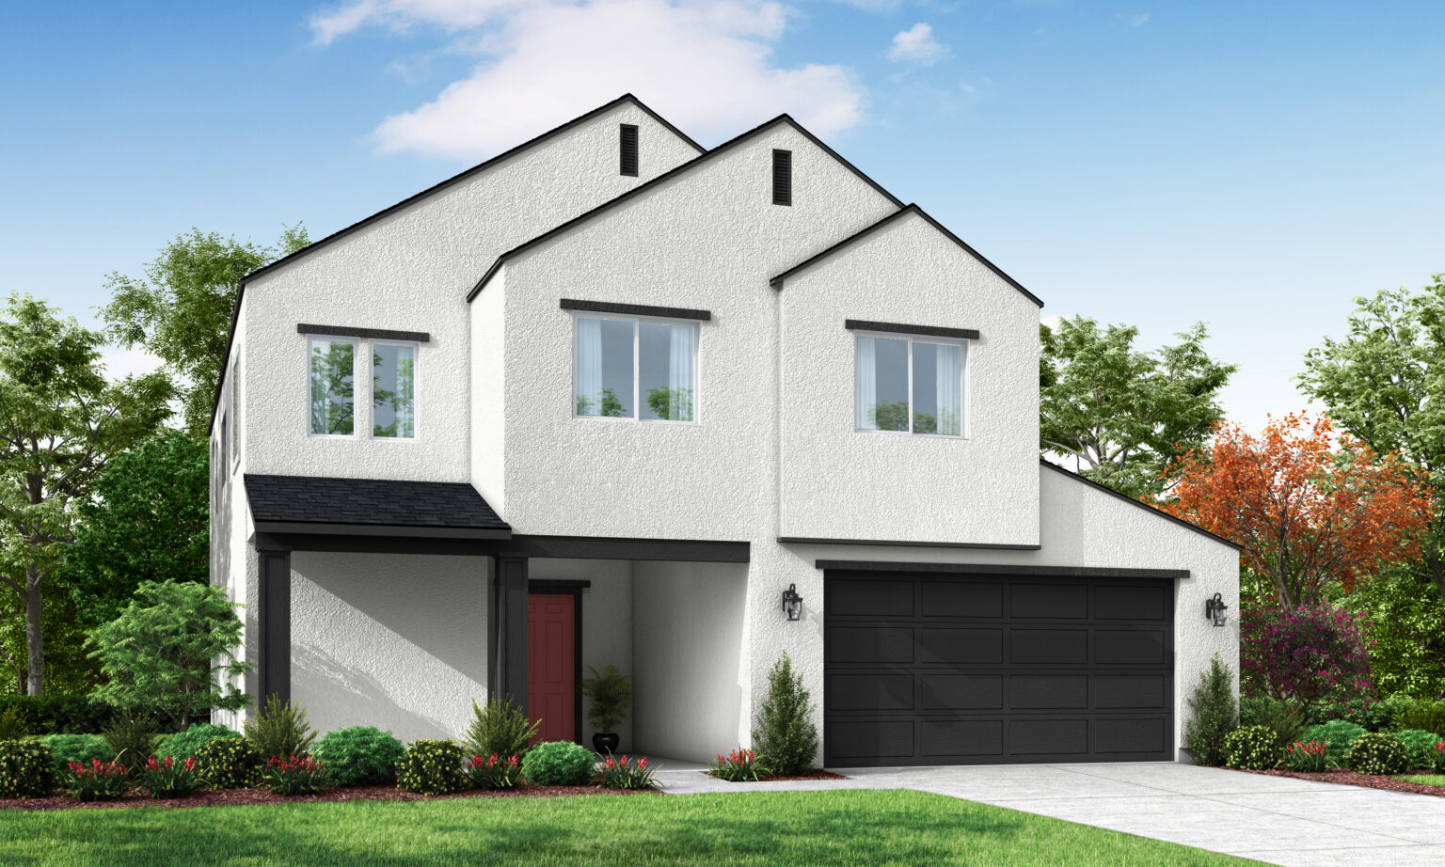
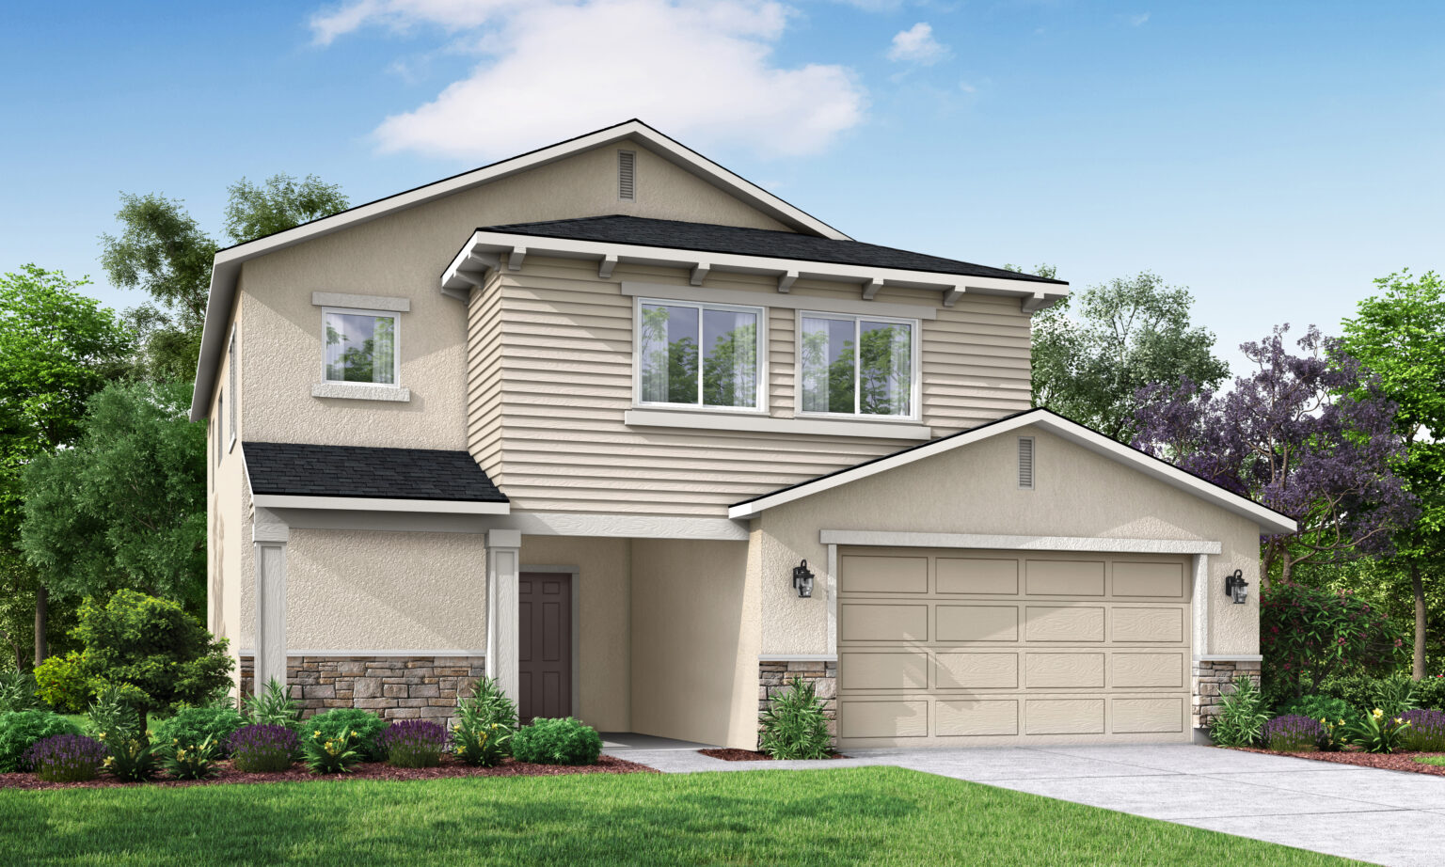
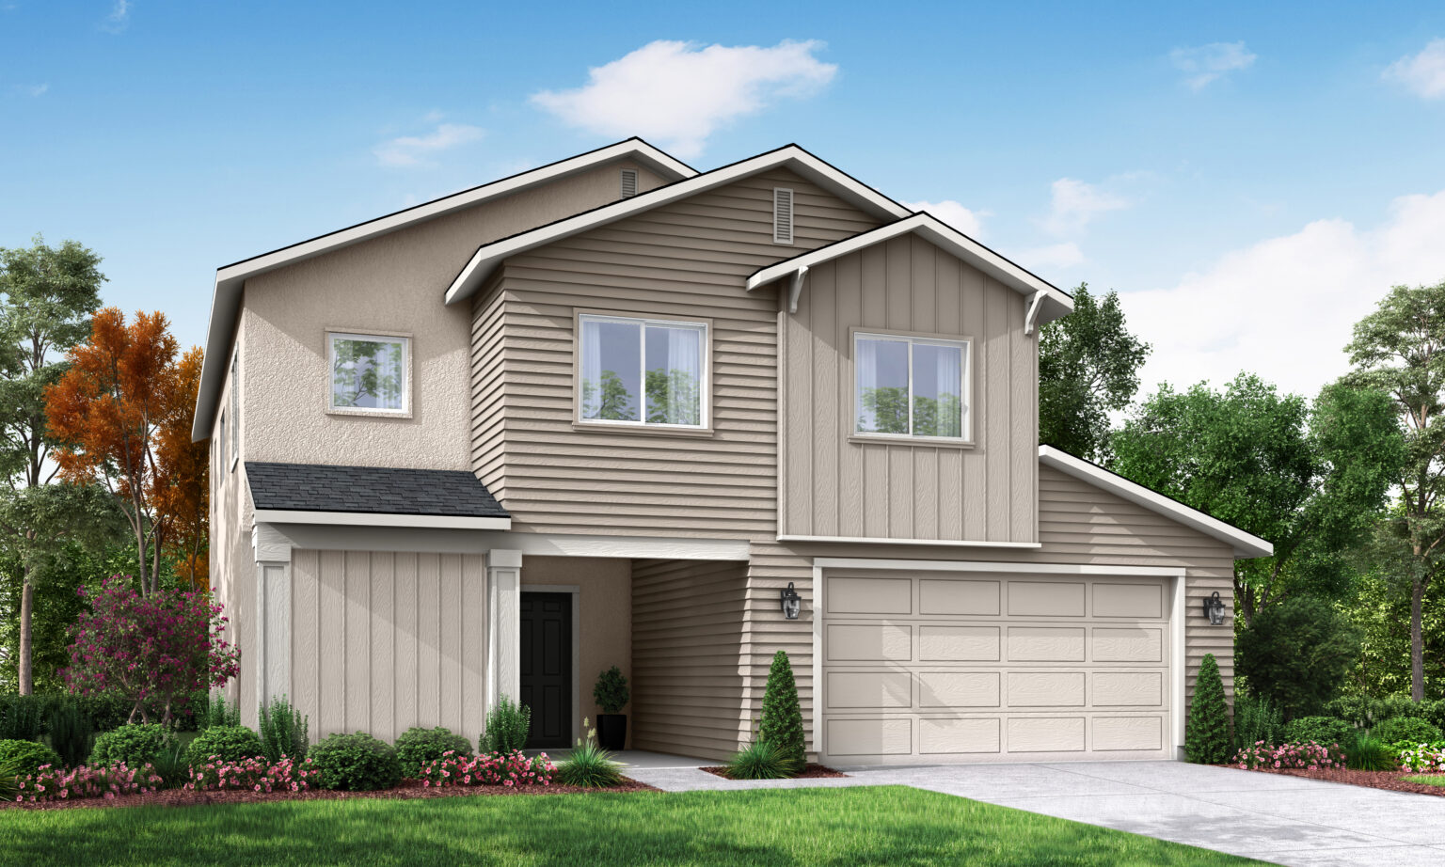
* Elevations may vary based on location
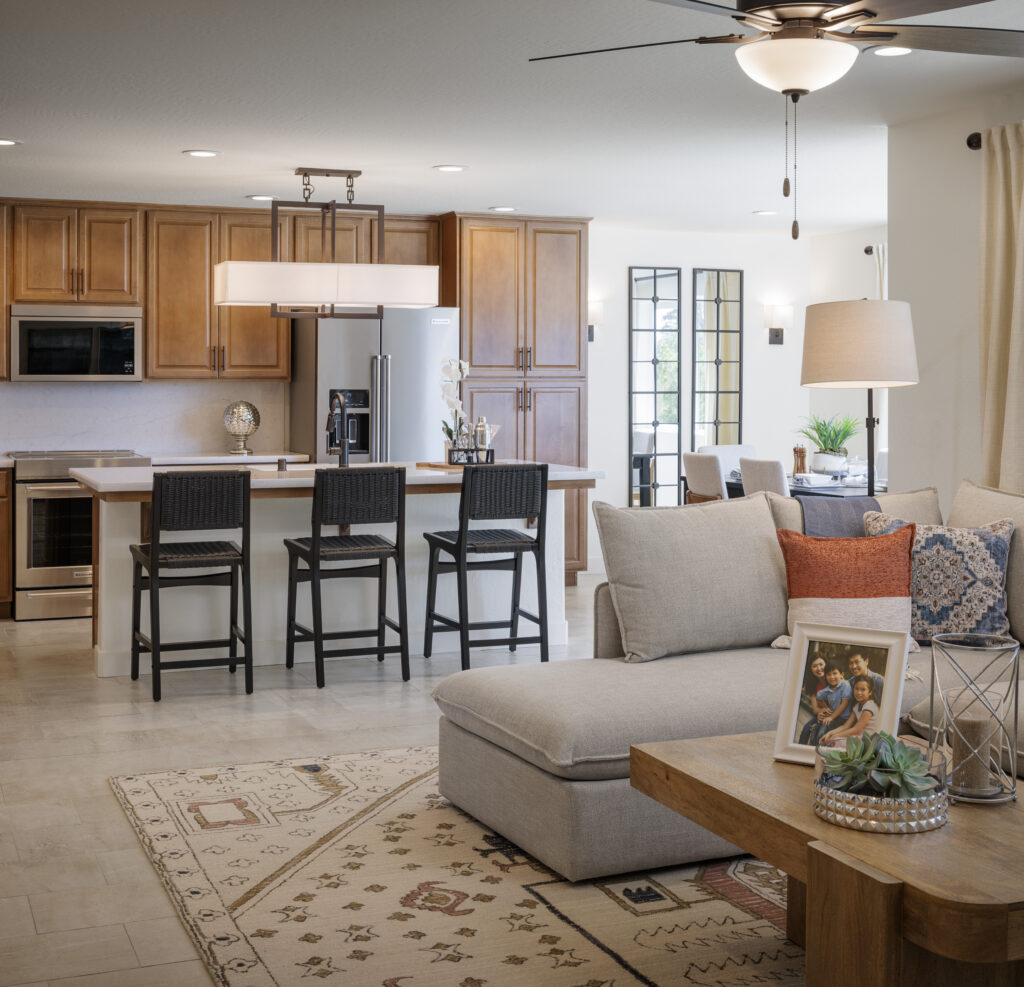
Explore this Floor Plan
Walden
Floor Plan
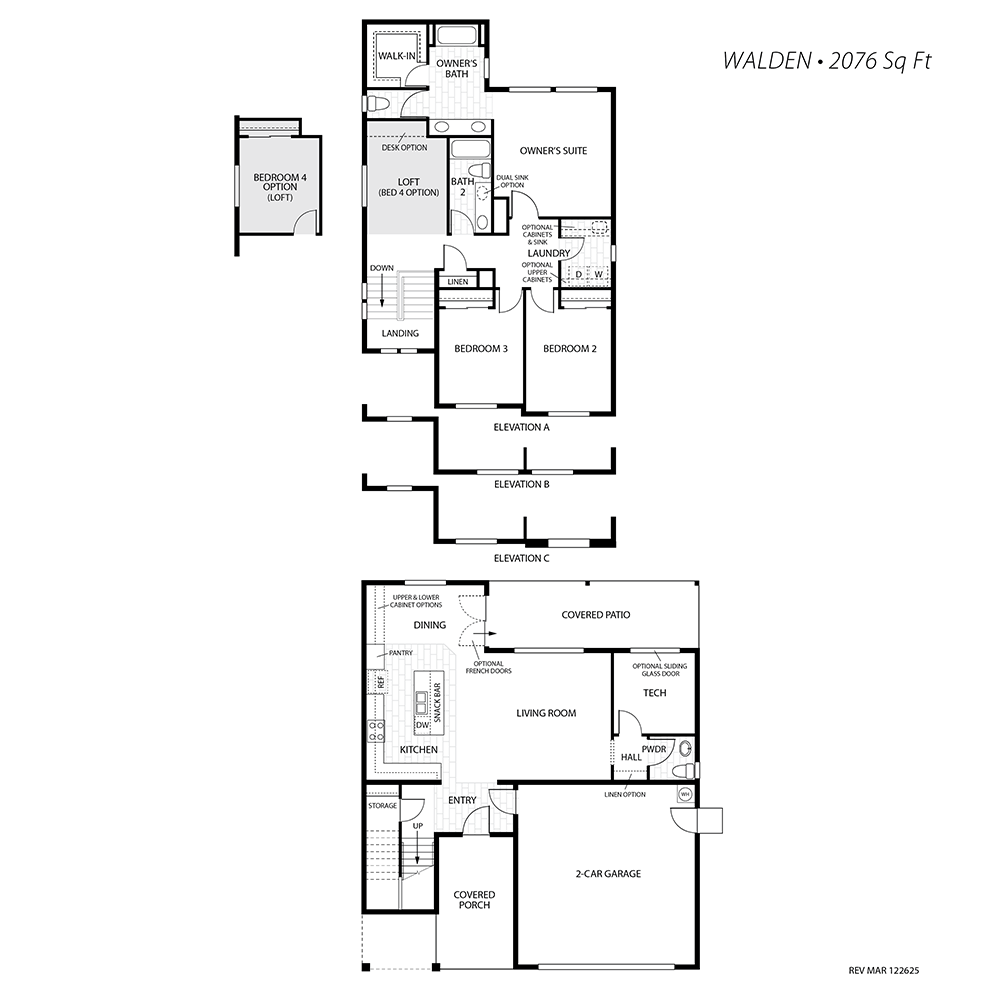
Walden Available Homes
Filter Available homes by:
$484,000
–
$498,000
Walden
4 Homes Found
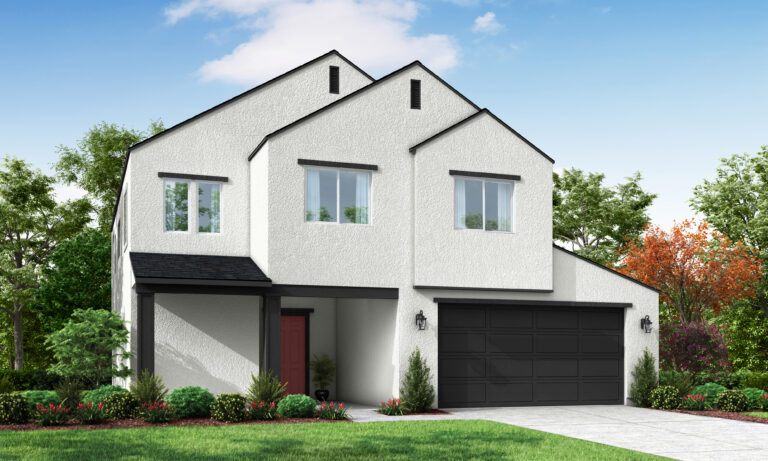
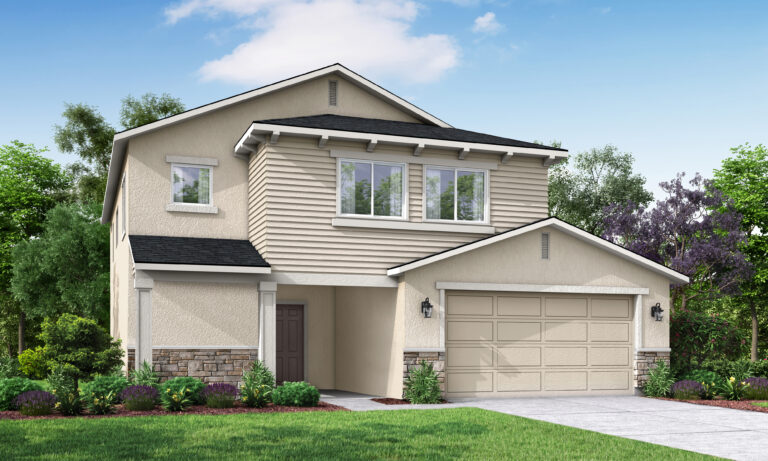
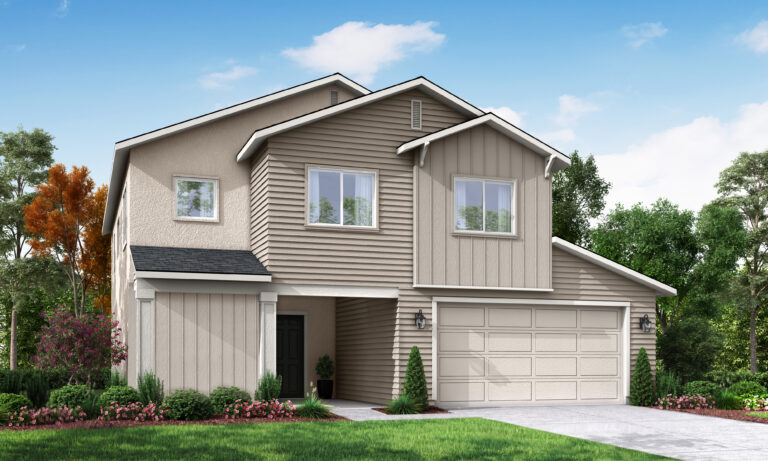
No homes found matching your filters.
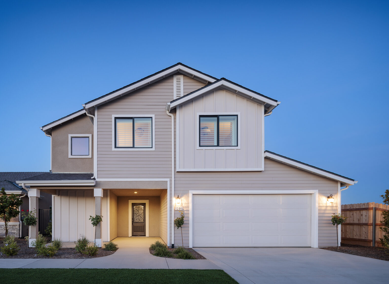
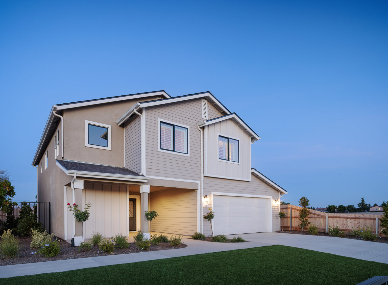
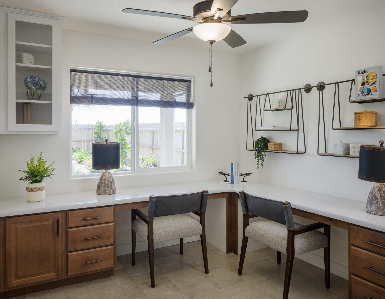
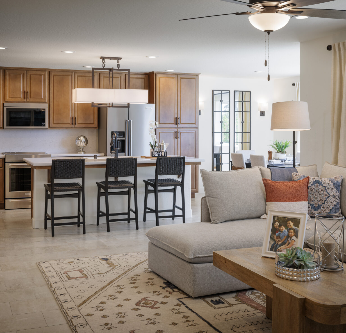
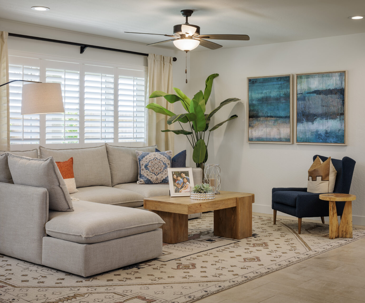
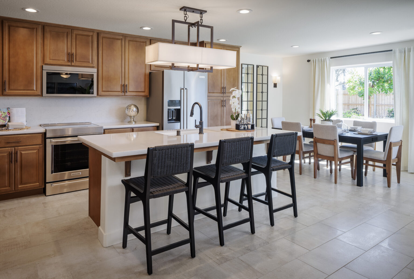
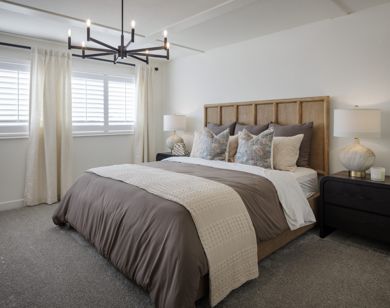
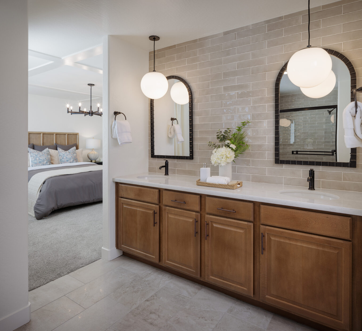
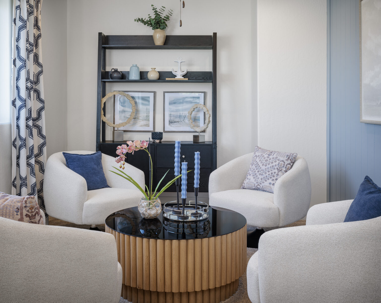
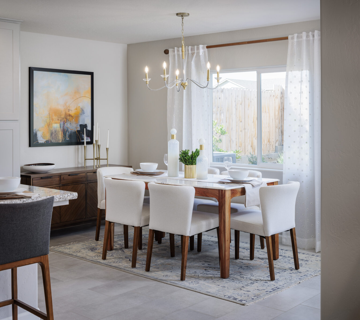
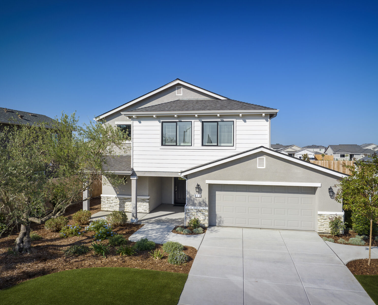
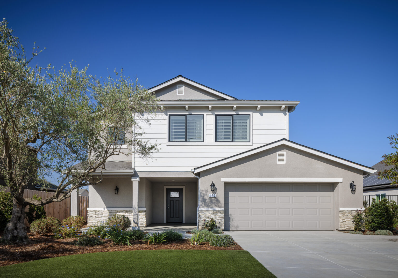
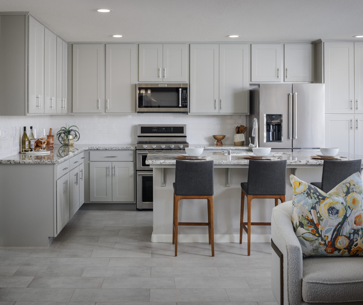
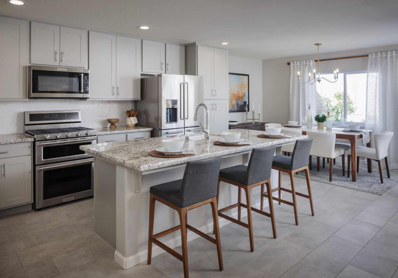
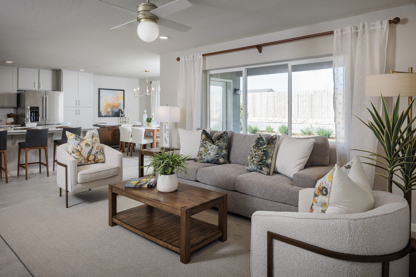
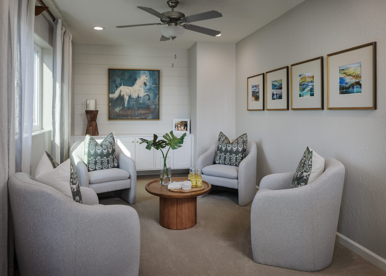
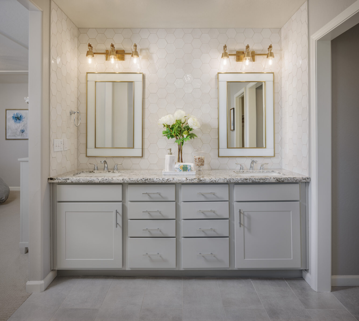
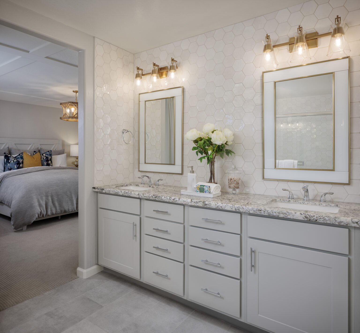
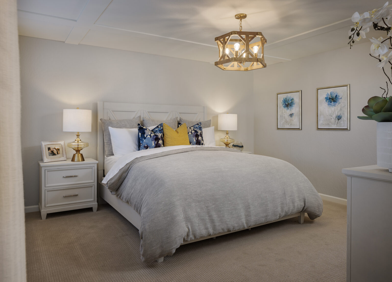
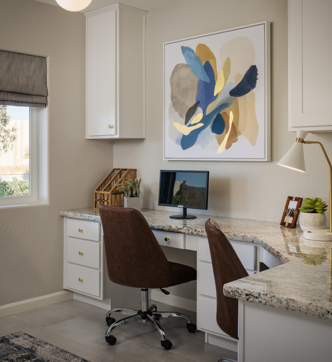
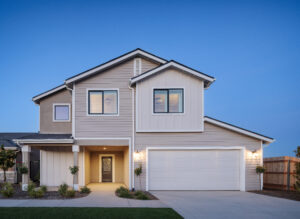
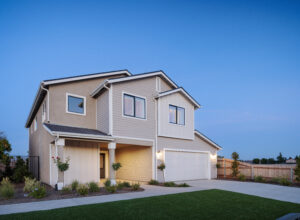
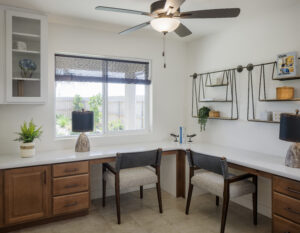
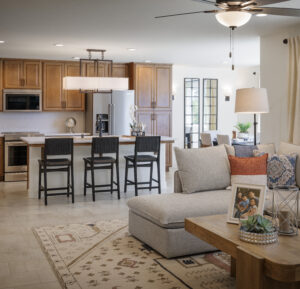
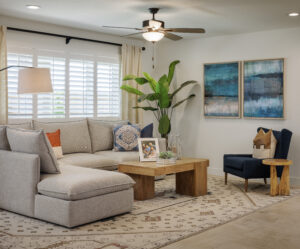
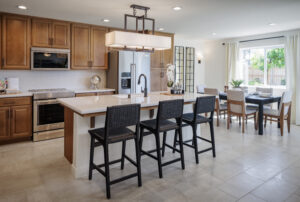
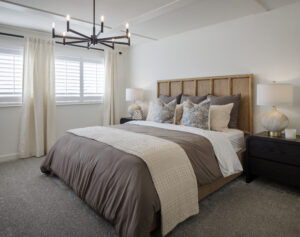
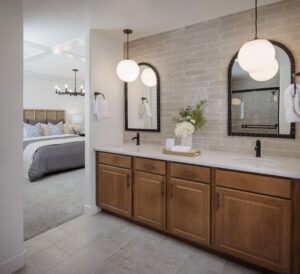
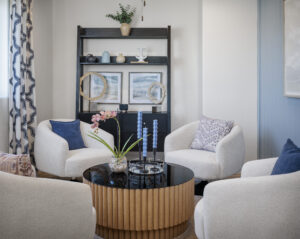
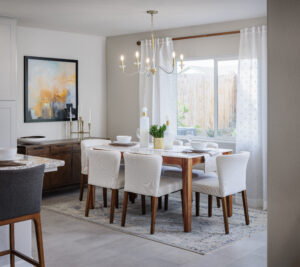
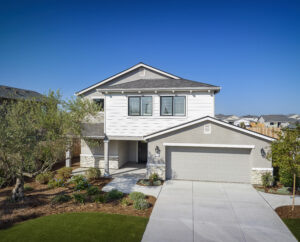
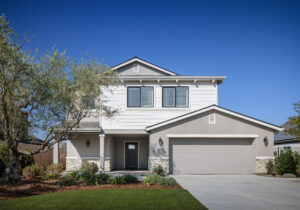
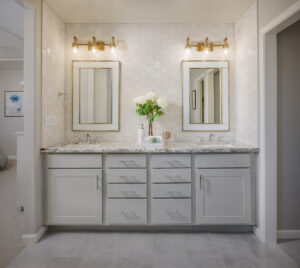
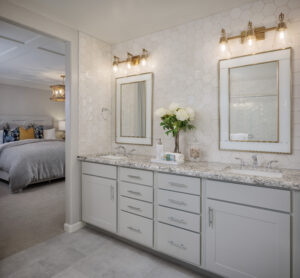
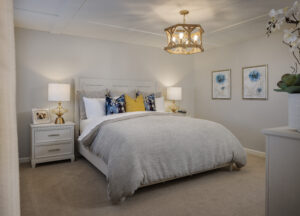
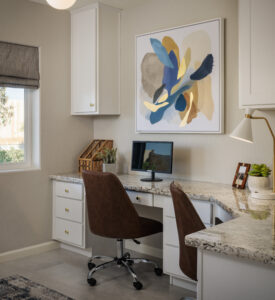
Montebella Model
Take a Tour of the Walden Plan
Be the First
Get exclusive updates on our locations, including early pricing, new floor plans, and special VIP events
You may also be interested in these floor plans:

Curious about this floor plan?
Whether you're just getting started or ready to schedule a tour, our online team is here to help.
Call (559) 732-2660 or send us a message.