
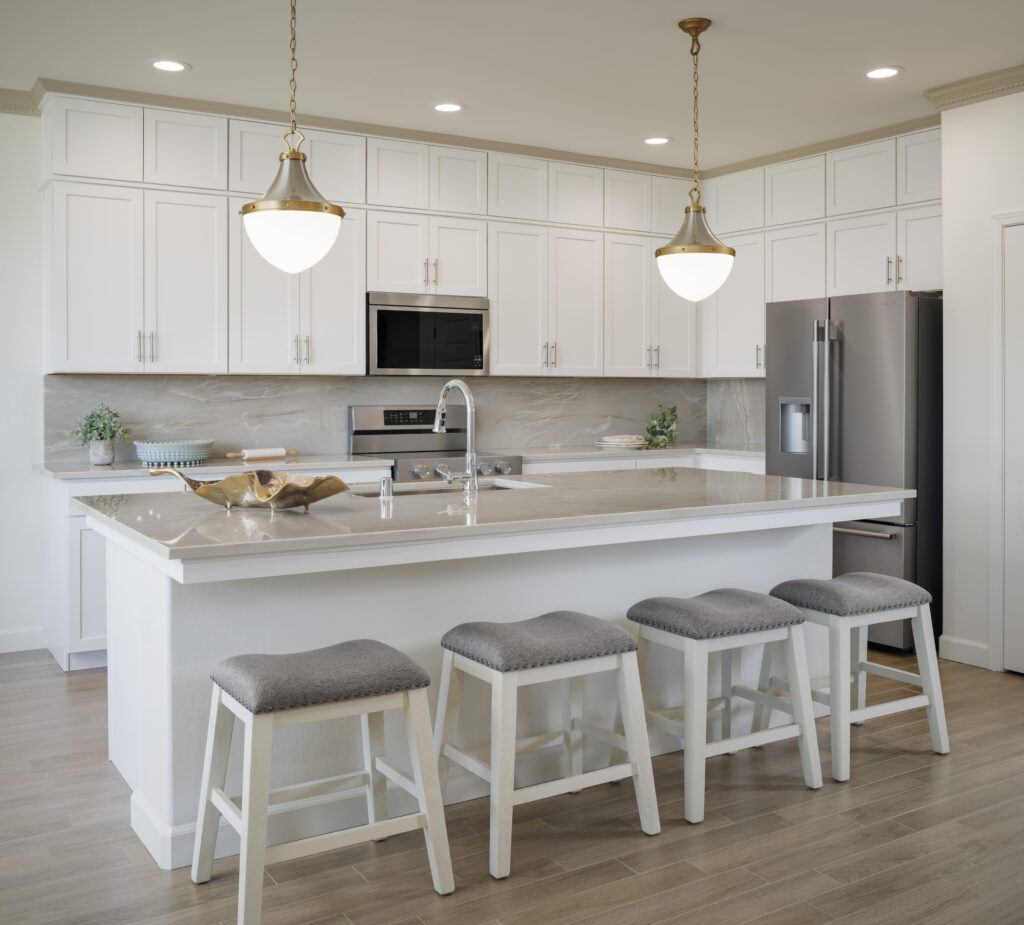
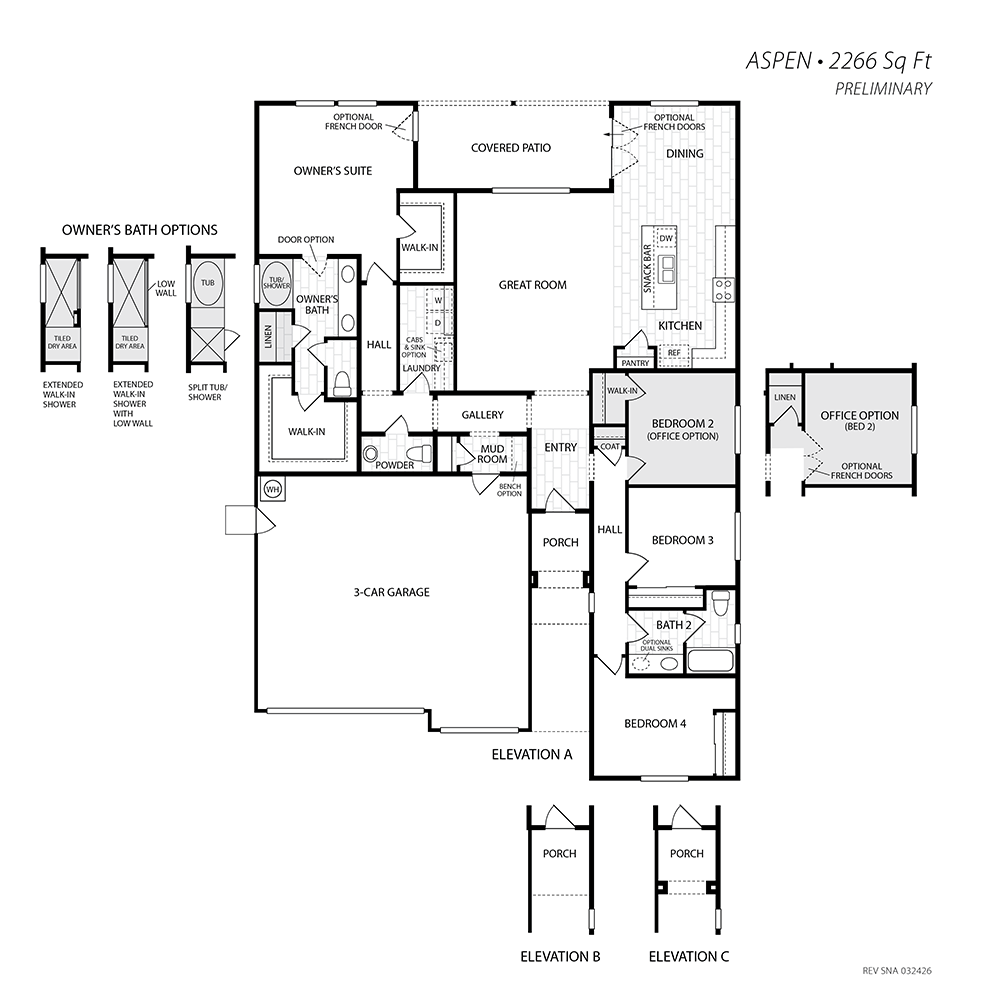
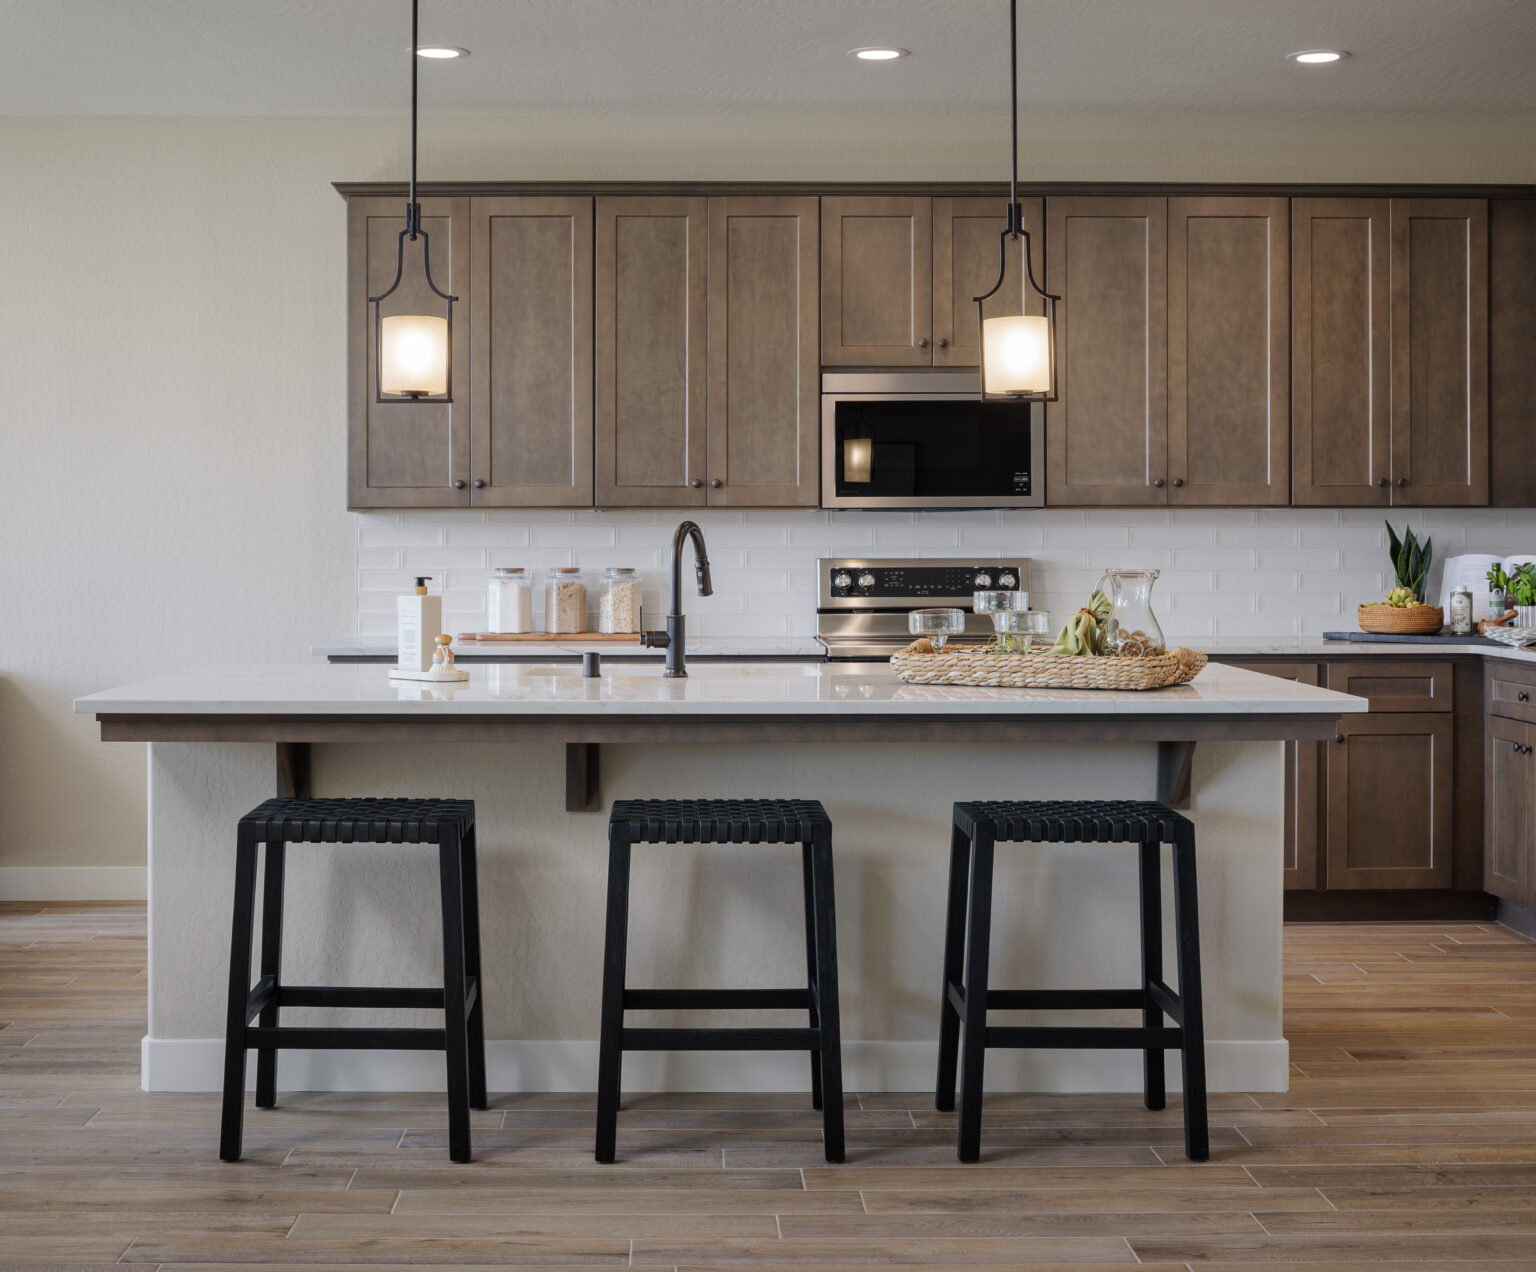
This Aspen home offers 2266 square feet of living space, 4 bedrooms and 2.5 bathrooms. This quality-crafted home features a Modern styled exterior design, with a charming front porch, covered patio, tile roof and 3-car garage with inviting carriage lights. On the interior of the home, you will find quality stainless steel appliances, a center island with a convenient snack bar, pantry, stylish shaker cabinetry and walk-in closet at the Owner’s Suite. Contact the sales office to find out more about this home’s availability and ways you can customize it. Danbury Estates is located in Southeast Visalia off of Caldwell and Santa Fe.
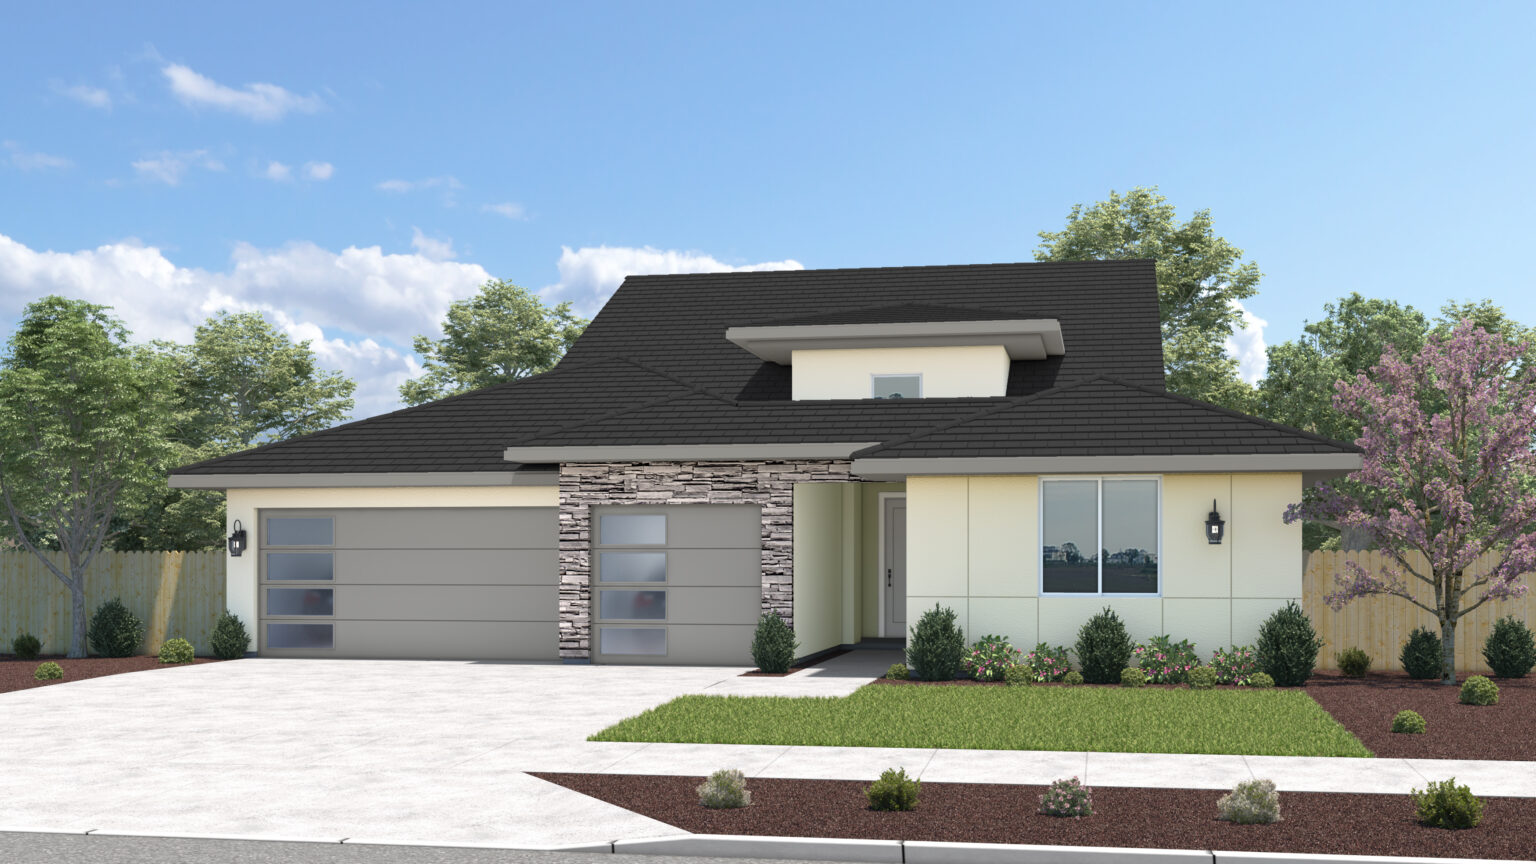
* Elevations may vary based on location
Explore this Floor Plan
Aspen in Danbury Estates
Floor Plan
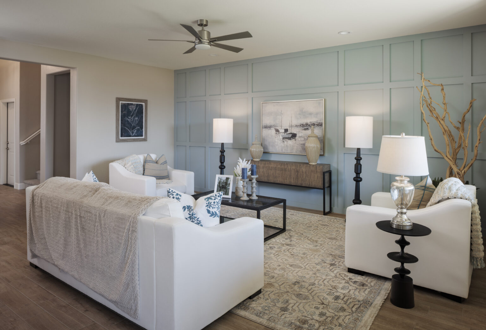
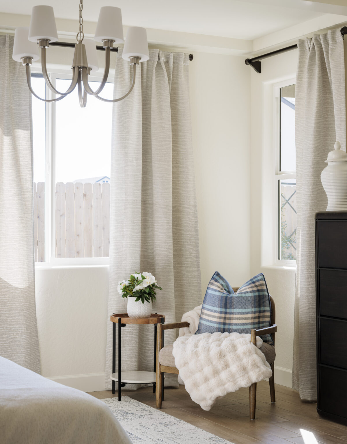
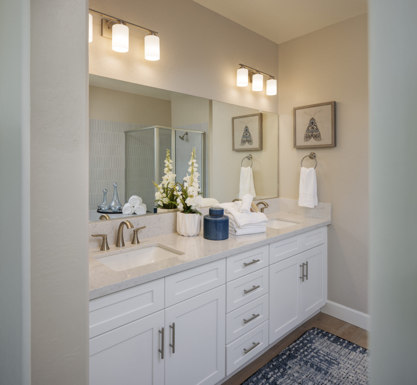
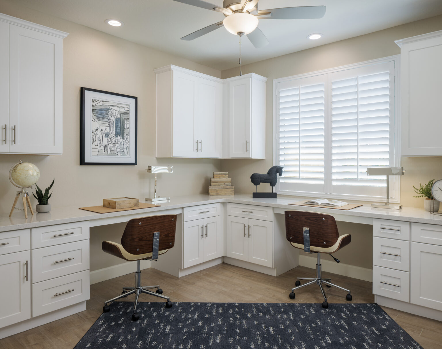
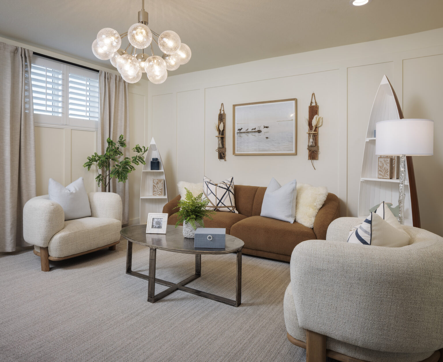
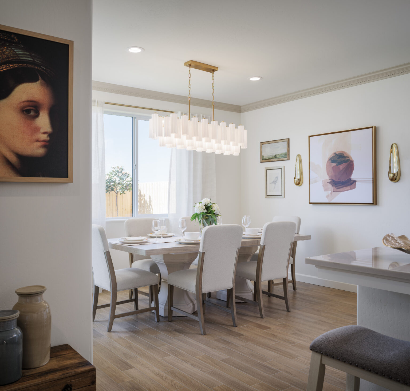
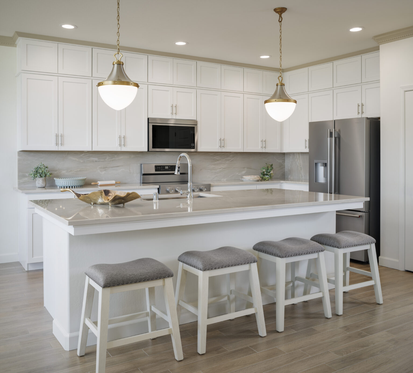
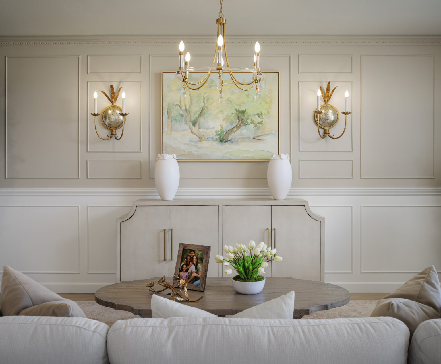
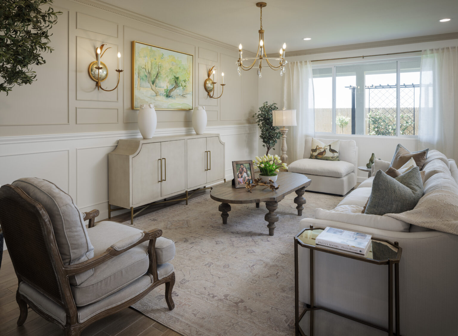
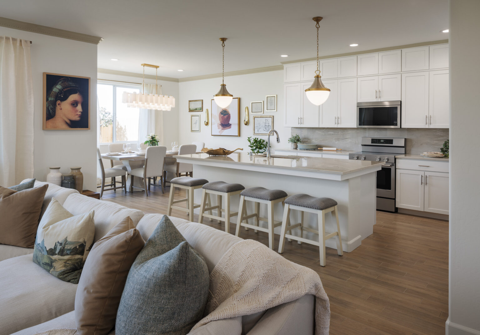
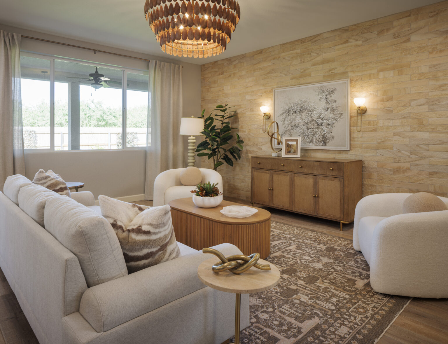
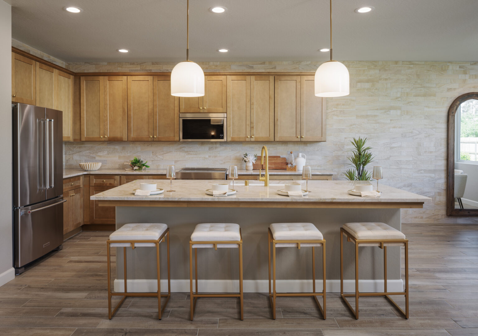
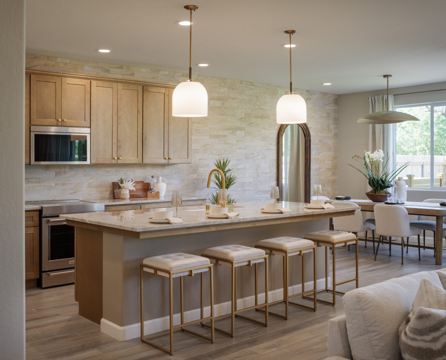
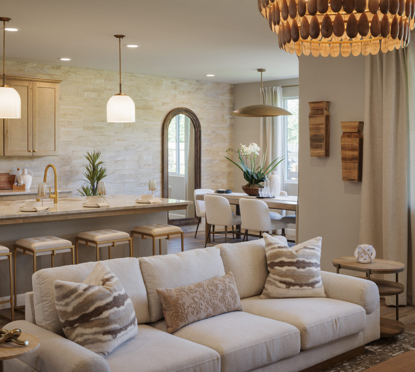
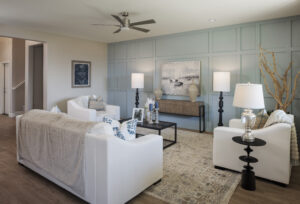
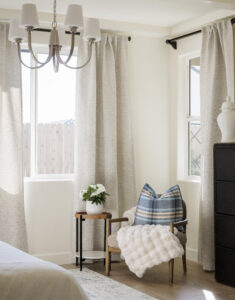
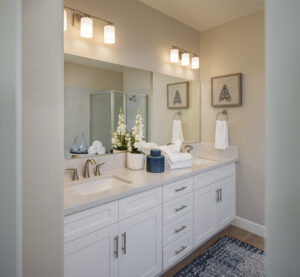
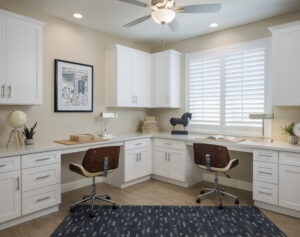
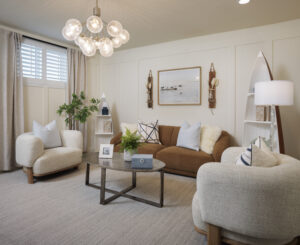
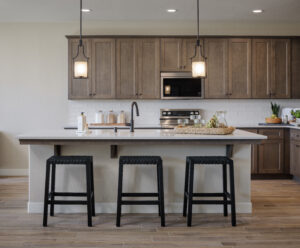
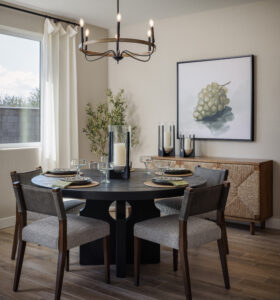
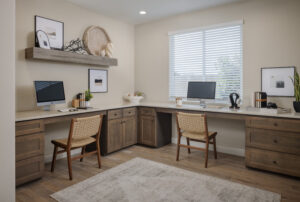
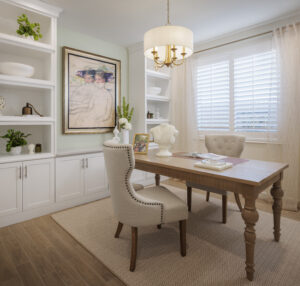
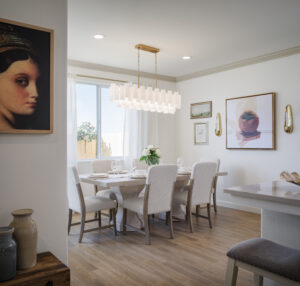
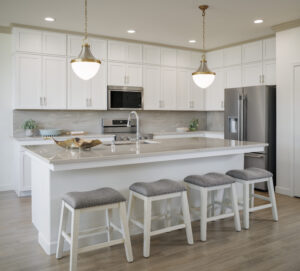
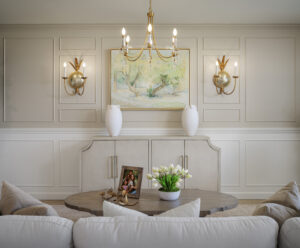
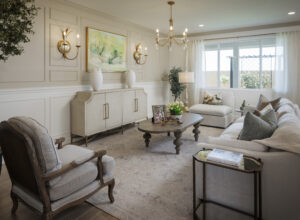
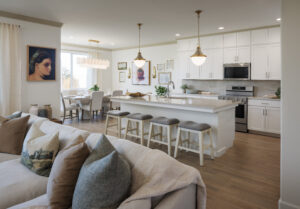
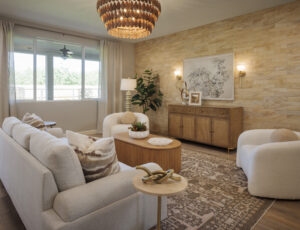
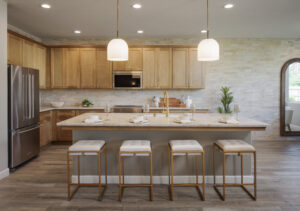
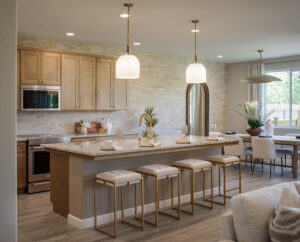
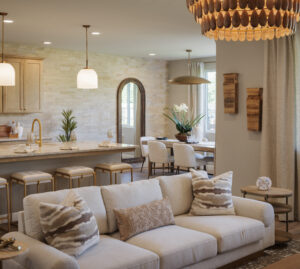
Andalusia Model
Take a Tour of the Aspen with Loft Plan
The Aspen plan does not include the upstairs loft and reflects only the first story of the Aspen with Loft plan.

Curious about this home?
Whether you're just getting started or ready to schedule a tour, our online team is here to help.
Call (559) 732-2660 or send us a message.
Stop By for a Visit
Address
Hours of Operation
Online Inquiries Only
Phone
559-737-7345Sales Team
-
Stacey Brazil
From the 198, head south on Ben Maddox. Make a right on Caldwell and head west. Make a left on Santa Fe and head south until you see the flags. Andover Place and Danbury Estates are located on the left hand side of Santa Fe.